

Parque Industrial Colinas - Florido I RMSG Industrial For Lease in Tijuana
 Negotiable


Available Space (m²)
Monthly Rent
Property Description
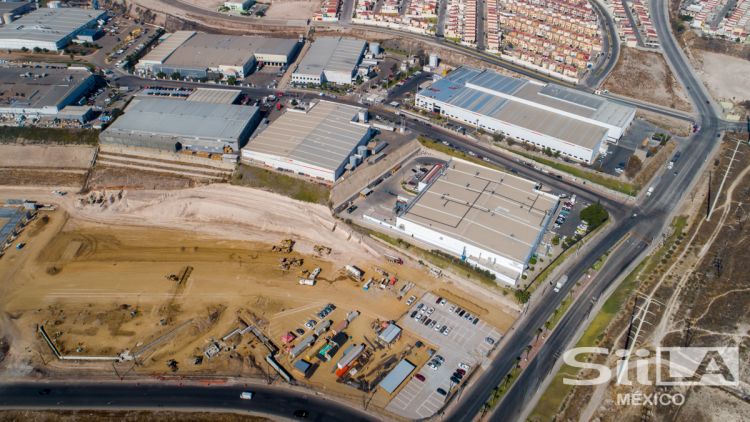
The Florido I building is located in the El Florido Industrial Park in Tijuana, Baja California, Mexico. It has a total area of 8,471.81 m² and includes 588.74 m² of office space. The building features a clear height of 8.53 meters, a 15.24 cm (6”) thick concrete floor, a KR-18 lock seam metal roof, and Tilt-up concrete walls. Bay spacing measures 12.25 by 18.44 meters. It is equipped with LED lighting both inside and outside, and benefits from 3% natural light. The property includes 2 loading docks and 4 additional dock knockouts, one ramp, 90 parking spaces, and a fire protection system with hoses, cabinets, and sprinkler-ready infrastructure. With 1,400 kVAs of available electrical capacity, the facility offers a robust setup for large-scale industrial or logistics operations.
Property Details
Property Features


Property Location


Asset & Market Insights

Asking Rent vs Vacancy Rate by Quarter


Top Properties
Other Properties Near Baja California Norte
Why List with SPOT?


MARKET ANALYTICS

ACADEMY


