

Parque Industrial Valle Bonito - 10 Industrial For Lease in Tijuana
 Negotiable


Available Space (m²)
Monthly Rent
Property Description
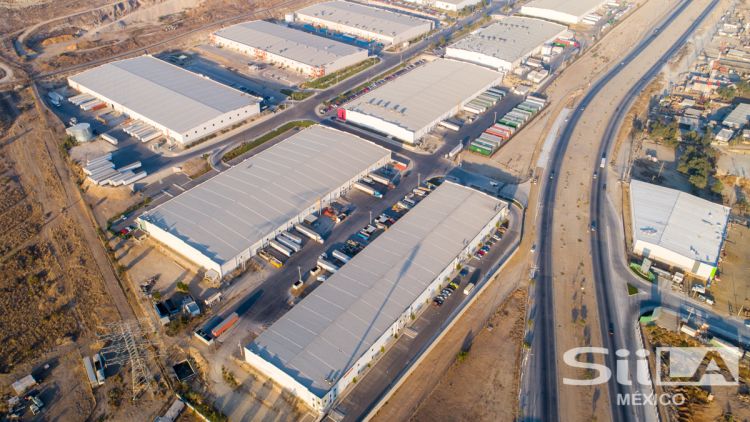
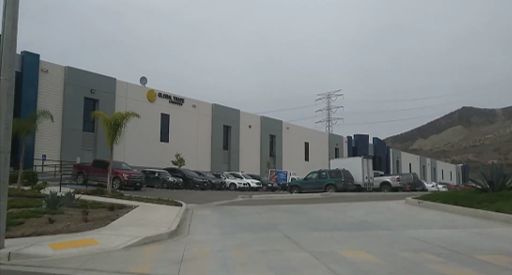
Building Río is an industrial warehouse of 13,812 m² located within Parque Industrial Valle Bonito in Tijuana, divisible into 4 modules. The building features 273 m² of office space and cafeteria, a 212 m² mezzanine, men and women production restrooms, a column spacing of 16 x 10 meters, a clear height of 6.7 meters, and a maximum height of 8.7 meters. Construction is 7-inch concrete Tilt-up, with a KR-18 standing seam metal roof and R-19 fiberglass insulation, along with skylights covering 4% of the roof surface and lateral windows for natural lighting. It includes 15 loading docks measuring 2.7 x 3 meters, equipped with bollards, dock seals, insulated doors, and electronic levelers with a capacity of 15,875 kg, as well as 4 ramps measuring 3.6 x 4.8 meters and a yard with capacity for 14 containers (expandable). Additional features include a 5-inch slab with a load capacity of 8 ton/m², LED lighting, a 150 KVA electrical substation, a sprinkler fire suppression system, and 149 parking spaces.
Property Details
Property Features


Property Location


Asset & Market Insights

Asking Rent vs Vacancy Rate by Quarter


Top Properties
Other Properties Near Baja California Norte
Why List with SPOT?


MARKET ANALYTICS

ACADEMY


