

INTERLOGIX LOMAS II Industrial For Lease in Álvaro Obregón
 Negotiable

Available Space (m²)
Monthly Rent
Property Description
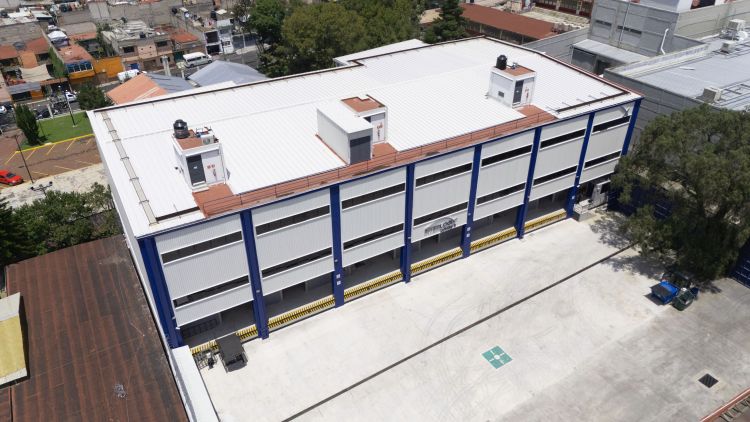
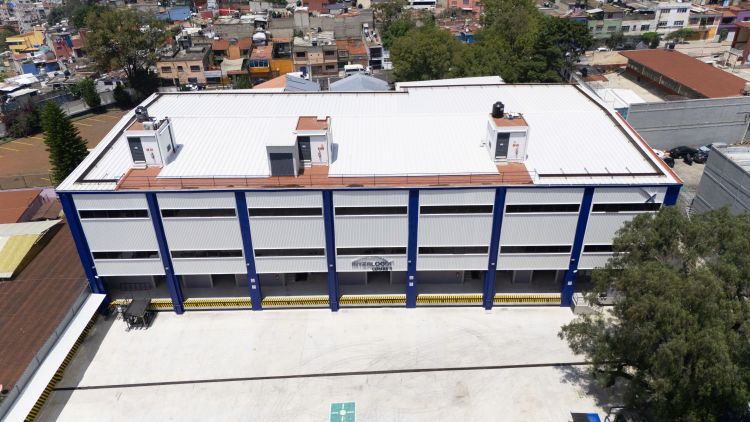
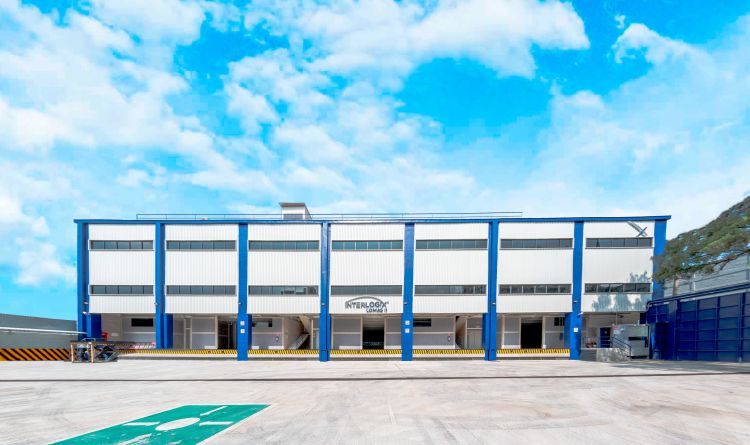
Interlogix Lomas II is an industrial building with a total rentable area of 6,536 m², designed for last-mile logistics, storage, and urban distribution operations. The property offers modular spaces starting at 429 m², allowing it to adapt to different types of operations. It features a clear height of 4.35 meters and a truck court with multiple loading docks capable of accommodating 53-foot trailers. It is equipped with three high-speed freight elevators, each with a capacity of 2 tons, facilitating the vertical movement of goods. Additionally, it includes underground parking, optimizing space utilization. The building incorporates sustainability features, including a rainwater collection and reuse system, as well as the use of renewable energy.
Property Details
Property Location


Asset & Market Insights

Asking Rent vs Vacancy Rate by Quarter


Top Properties
Other Properties Near CDMX
Why List with SPOT?


MARKET ANALYTICS

ACADEMY


