

O'Donnell Vallejo - 5A Industrial For Lease in Gustavo A. Madero
 Negotiable

Available Space (m²)
Monthly Rent
Property Description
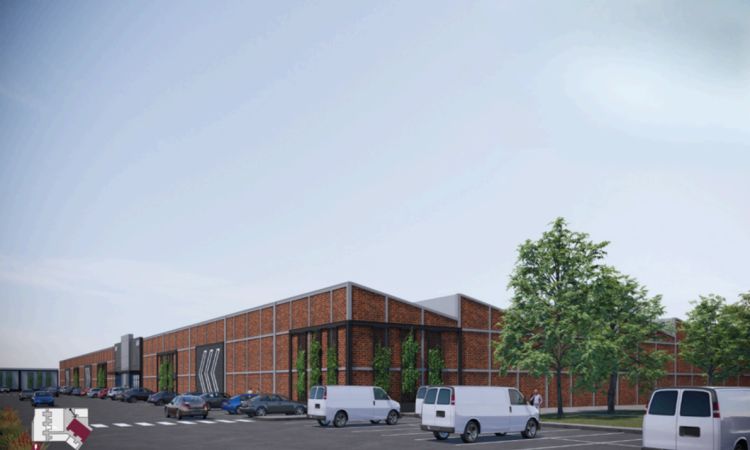
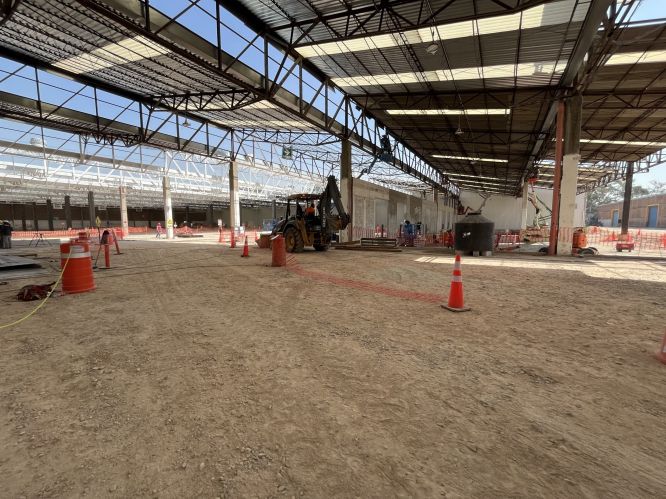
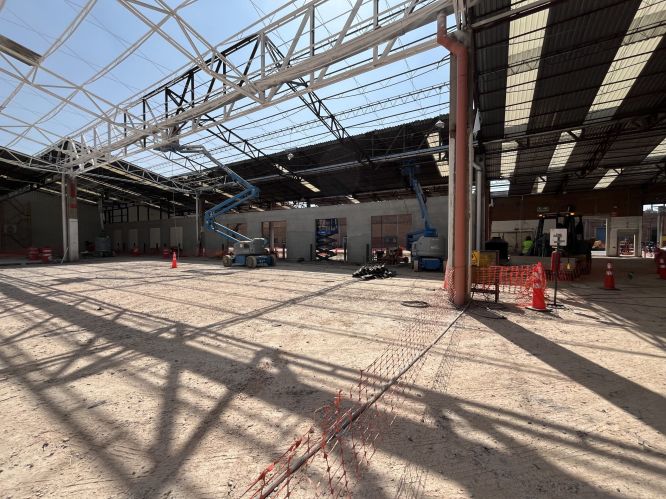
The industrial warehouse 5A is distinguished by its clear height of 6.00 m (19.69 ft) and covers an area of 8,225.37 sqm, offering an efficient and functional design. The column spacing is 25 x 10 m, providing ample space for logistical operations. This facility is equipped with 8 loading docks, facilitating access for the loading and unloading of goods. For administrative staff, there are 41 parking spaces allocated, calculated at a ratio of up to 1 space per 201 sqm. Additionally, 31 van spaces are available inside the warehouse, with a ratio of up to 1 space per 265 sqm. The floor features an Ashford hardener finish, supporting a minimum load capacity of 3 ton/sqm. The warehouse includes a 225 KVA independent transformer and an electrical substation, as well as electrical infrastructure that features emergency lights outside. In terms of security, it has a centralized fire protection system, including hydrants and hoses, compliant with NOM-02 (MX) standards. There is also a hydraulic water system consisting of two cisterns. This space is located in a secure park with restricted access, perimeter fencing, and a security booth, ensuring the protection of the facilities. Warehouse 5A is equipped with all necessary sanitary, electrical, and hydraulic installations for each tenant, making it an ideal option for industrial operations.
Property Details
Property Features


Property Location


Asset & Market Insights

Asking Rent vs Vacancy Rate by Quarter


Top Properties
Other Properties Near CDMX
Why List with SPOT?


MARKET ANALYTICS

ACADEMY


