

CDJ Aztecas I - III Industrial For Lease in Ciudad Juárez
 Negotiable

Available Space (m²)
Monthly Rent
Property Description
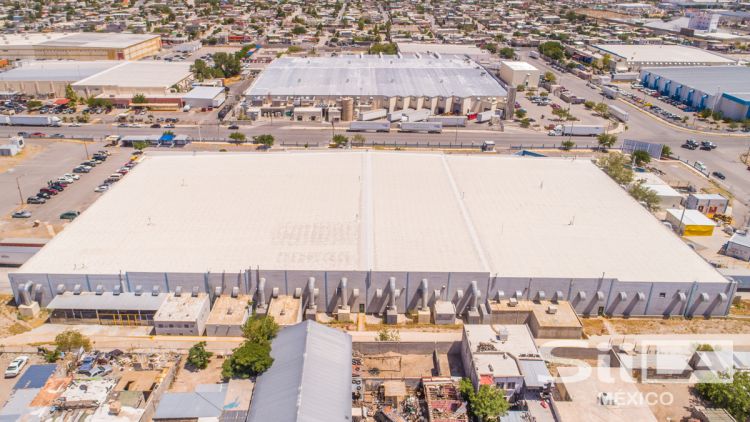
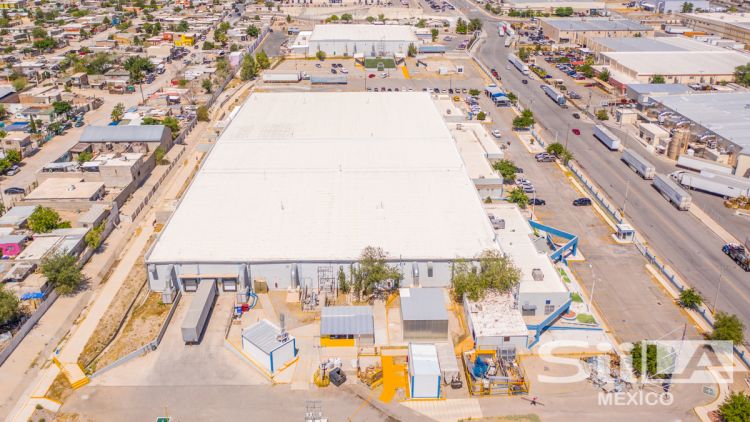
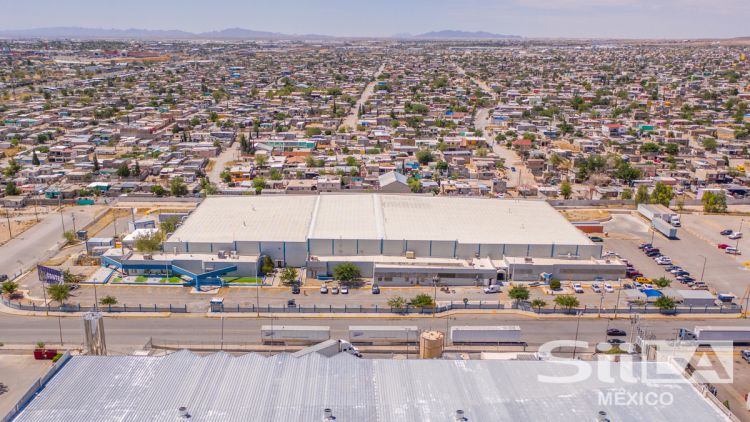
The industrial facility CDJ Aztecas I & III is located in the Oeste industrial submarket, in the state of Chihuahua. The property features a Gross Leasable Area (GLA) of 10,875.14 m², situated on a 23,229.68 m² land parcel, and includes 548.64 m² of office space. The building was delivered to the industrial market in 1990. The property is classified as Class B and is primarily constructed using concrete block, reflecting the construction standards at the time of development. Operationally, the facility includes 6 loading docks and 140 parking spaces. The warehouse offers a clear height of 24 feet (7.32 meters). The lighting system is LED with an average intensity of 30 foot-candles (approximately 323 lux). HVAC is designed for 6 air changes per hour through evaporative cooling systems. The property is equipped with a fire protection system featuring hose cabinets in compliance with NOM and NFPA standards. Electrical infrastructure includes one 750 KVA capacity substation. Structural bay spacing measures 40 x 40 feet (approximately 12.19 x 12.19 meters). The roof system is SSR – KR18, 22-gauge, and the floor system consists of a 6-inch (15 cm) concrete slab, suitable for light to medium industrial operations.
Property Details
Property Location


Asset & Market Insights

Asking Rent vs Vacancy Rate by Quarter


Top Properties
Other Properties Near Chihuahua
Why List with SPOT?


MARKET ANALYTICS

ACADEMY


