

Grupo Axial - Pinocelli Industrial For Lease in Ciudad Juárez
 Negotiable

Available Space (m²)
Monthly Rent
Property Description
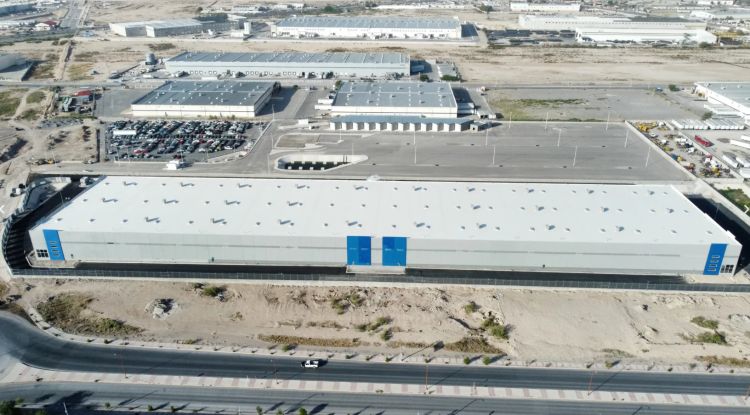
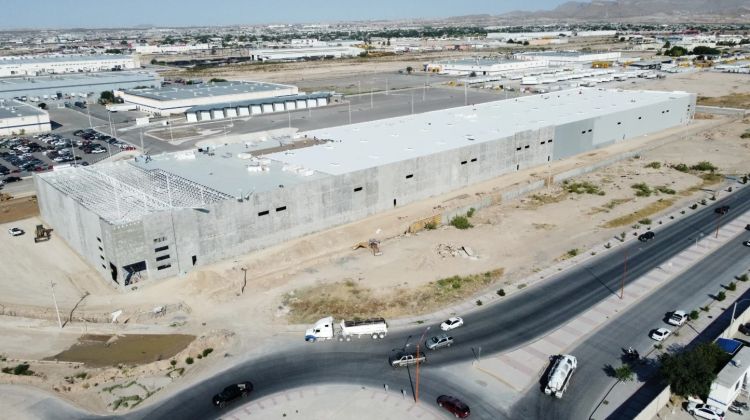
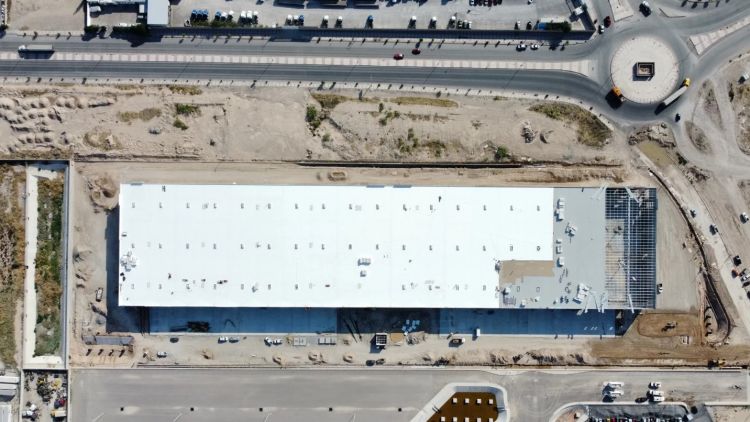
The Pinocelli Project is an industrial building developed on a site of approximately 44,740 m², with a total built area of 20,599.95 m². The facility features a tilt-up wall structure, providing structural strength and construction efficiency, along with a clear height of 9.75 m, suitable for industrial and logistics operations. It includes 32 loading docks, enabling high-volume simultaneous operations, as well as a parking area with 228 spaces. The building is equipped with LED lighting, an industrial concrete floor with an approximate thickness of 0.20 m, and an installed electrical capacity of 1,000 KVA. In addition, the project provides connection points for water, electricity, gas, and telecommunications, positioning it as a functional, large-scale industrial asset.
Property Details
Property Location


Asset & Market Insights

Asking Rent vs Vacancy Rate by Quarter


Top Properties
Other Properties Near Chihuahua
Why List with SPOT?


MARKET ANALYTICS

ACADEMY


