

Hubs Park Juárez II - 01 Industrial For Lease in Ciudad Juárez
 Negotiable

Available Space (m²)
Monthly Rent
Property Description
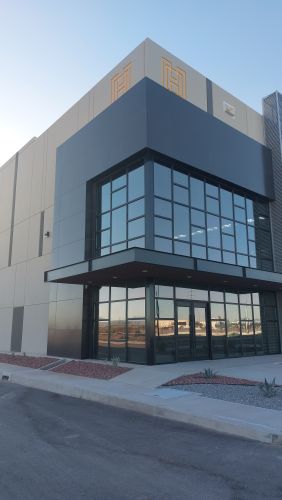
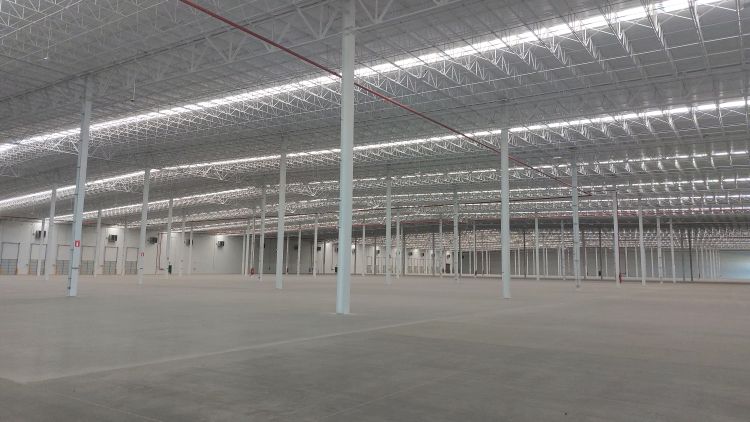
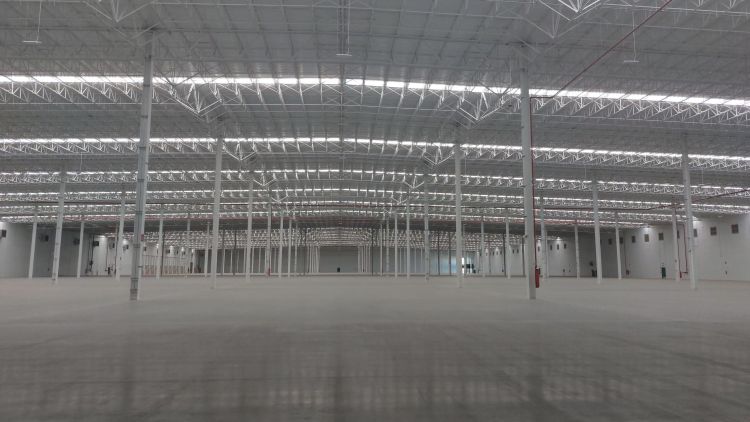
The “Hubs Park Juárez II – 01” industrial building is located in the Ciudad Juárez industrial market, within the Southeast submarket. The property offers a gross leasable area of 35,844.23 m² on a land area of 541,287.25 m². It includes 358.44 m² of office space and a clear height of 9.75 meters. The building features Tilt-Up concrete walls and a 24-gauge KR-18 metal roof, with a 6-inch (15 cm) reinforced concrete floor capable of supporting 5 tons per m². It provides 24 dock-high doors, 12 knockouts, and 2 ramp doors. The facility includes LED lighting (300 lux), 5% skylight coverage, and 2 CPH evaporative ventilation. The fire protection system consists of hoses and cabinets, and the property offers a guardhouse, perimeter fencing, and 376 parking spaces. Additional features include amenity areas totaling 646.75 m² and an electrical capacity of 1,500 kVA per building. The bay spacing is 15.29 m x 18.50 m, making it ideal for large-scale logistics and industrial operations.
Property Details
Property Location


Asset & Market Insights

Asking Rent vs Vacancy Rate by Quarter


Top Properties
Other Properties Near Chihuahua
Why List with SPOT?


MARKET ANALYTICS

ACADEMY


