

Juarez Independencia II - Inventory Building IV Industrial For Lease in Ciudad Juárez
 Negotiable


Available Space (m²)
Monthly Rent
Property Description
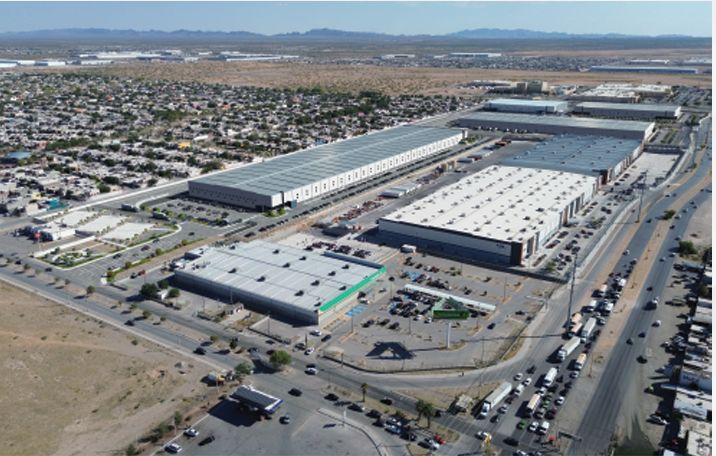
The industrial facility “Juarez Independencia II – Inventory Building IV” is located in the Ciudad Juárez industrial market, within the Southeast submarket. The property features a Gross Leasable Area (GLA) of 33,405 m² (approximately 359,600 SF) and sits on a land area of 79,459 m² (approximately 855,300 SF). The building offers a clear height of 9.76 meters (32 feet) and is equipped with four loading docks with levelers, each fitted with 9’ x 10’ manual roll-up doors, as well as four forklift ramps with 12’ x 14’ roll-up doors. In addition, the facility includes 66 wall knockouts that allow for up to 55 trailer parking positions and/or two additional forklift ramp knockouts. The bay spacing measures 40’ x 50’ (approximately 12.2 x 15.2 meters), and the structure is built with tilt-up concrete walls. The roof consists of an SSR-KR 18 system, 22-gauge, with 4-inch fiberglass insulation and 5% polycarbonate skylights. The production area features a 6-inch (15.2 cm) reinforced concrete floor with a Duronox seal finish. Production lighting is LED with an illumination level of 40 foot-candles. Support areas include an electrical room of 57 m² (approximately 614 SF). The property provides 553 parking spaces, is supported by an electrical substation with a capacity of 1,500 KVA, and has natural gas service available.
Property Details
Property Features


Property Location


Asset & Market Insights

Asking Rent vs Vacancy Rate by Quarter


Top Properties
Other Properties Near Chihuahua
Why List with SPOT?


MARKET ANALYTICS

ACADEMY


