

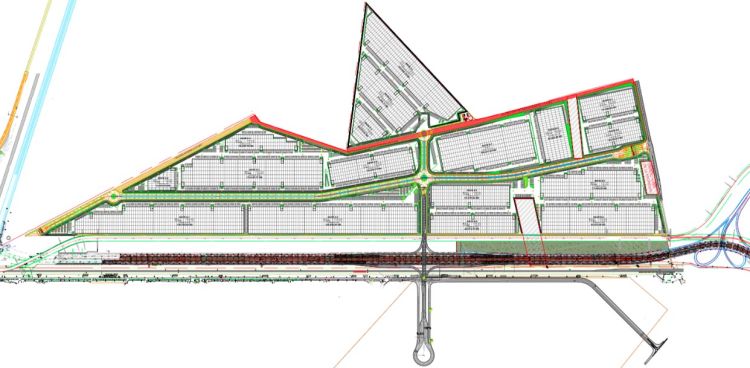
T-MEX PARK - B2 Industrial For Lease in Nextlalpan
 Negotiable


Your Property Photo Goes Here!
Your Property Photo Goes Here!
Available Space (m²)
Monthly Rent
This property profile is based on market research and public information. SiiLA does not act as a broker or listing agent for this property.
Property Description
Building B2 has a total area of 53,054.27 m² and is constructed with a tilt-up system and KR-18 metal sheet roofing. It offers a minimum clear height of 9.50 m, bay spacing of 20.50 x 12.00 m, 6–8% natural lighting through translucent panels, and a 16 cm floor slab reinforced with Metal Fiber Dramix. The building includes 3 drive-in doors, 55 dock-high positions, a dock height of 1.20 m, and a 36 m truck court. It provides 130 car parking spaces, along with designated trailer parking areas based on the site layout. Interior lighting features T-5 energy-efficient lamps, and the fire protection system consists of hydrants. The property also includes a shared electrical substation (capacity TBD).
Property Details
Property Location
Are you the owner or listing agent?
Generate leads by adding your profile picture, contact number and email.


Are you a tenant interested in this property?
Let us know your needs and we’ll connect you with best-in-class reps.
Asset & Market Insights

Asking Rent vs Vacancy Rate by Quarter


Top Properties
Other Properties Near Estado de México
Why List with SPOT?

Benefits of Partnership
Partner with SPOT to continuously attract, engage, convert and retain top tenants.

Create Custom Marketing Plans
Consult with Brazil’s most experienced commercial real estate marketers to create a custom plan to accelerate your sales cycle.

Gain Exponsure
Access SPOT’s cutting-edge tech, proprietary algorithms and metric based marketing to position your SPOT for the digital era.

Exponential Growth
Reach thousands of potential customers in Brazil’s fastest growing full service commercial real estate marketplace.

MARKET ANALYTICS

ACADEMY


