

T-MEX PARK - B3 Industrial For Lease in Nextlalpan
 Negotiable


Available Space (m²)
Monthly Rent
Property Description
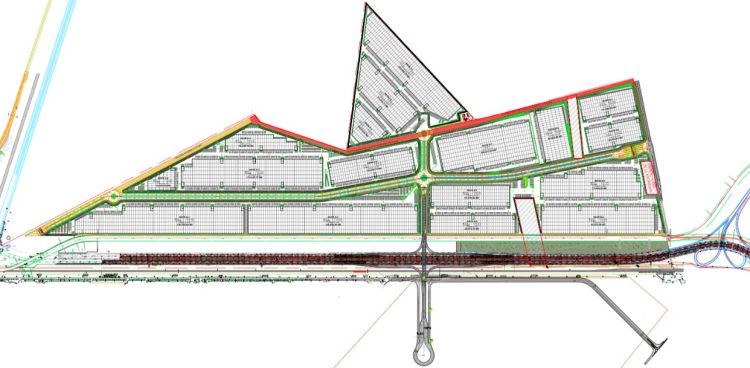
Warehouse B3, located within the T-MEX Park industrial development, is a next-generation facility with a total available area of 51,036 m², designed for logistics, warehousing, and light manufacturing operations. It features a tilt-up wall construction system and a KR-18 metal sheet roofing system, complemented by translucent skylights that provide efficient natural lighting throughout the interior. The warehouse offers a minimum clear height of 9.50 meters, as well as a 16 cm thick concrete slab reinforced with metal fiber. Its structural bay configuration of 20.50 x 12.00 meters allows for efficient operational flexibility and space utilization. From an operational standpoint, the property includes 51 loading docks at a height of 1.20 meters, in addition to 2 drive-in access points and a 36-meter-wide truck court. It also provides 93 parking spaces for cars, with additional trailer parking spaces currently under definition. The project includes energy-efficient T-5 lighting systems for the warehouse, as well as office lighting systems (currently under definition). In terms of safety, it is equipped with a fire protection system based on hydrants and hoses, along with electrical infrastructure supported by a shared substation.
Property Details
Property Features


Property Location


Asset & Market Insights

Asking Rent vs Vacancy Rate by Quarter


Top Properties
Other Properties Near Estado de México
Why List with SPOT?


MARKET ANALYTICS

ACADEMY


