

Amistad Bajío Industrial Park - PIAB 3 Industrial For Lease in Celaya
 Negotiable

Available Space (m²)
Monthly Rent
Property Description
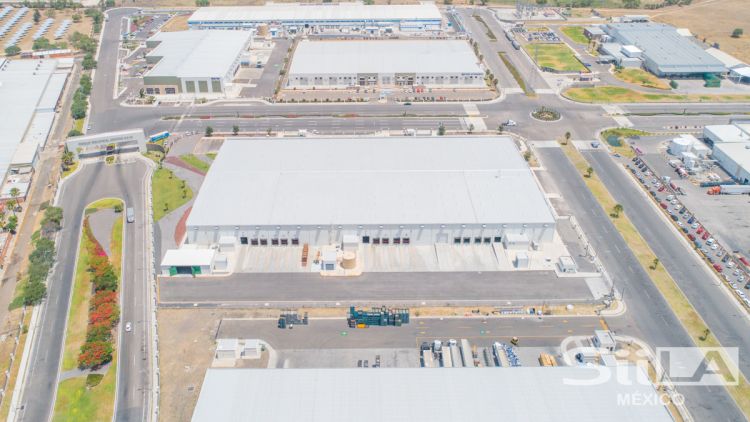
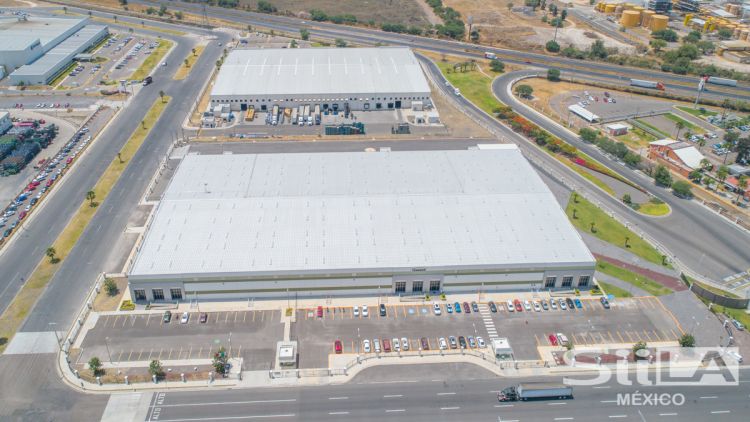
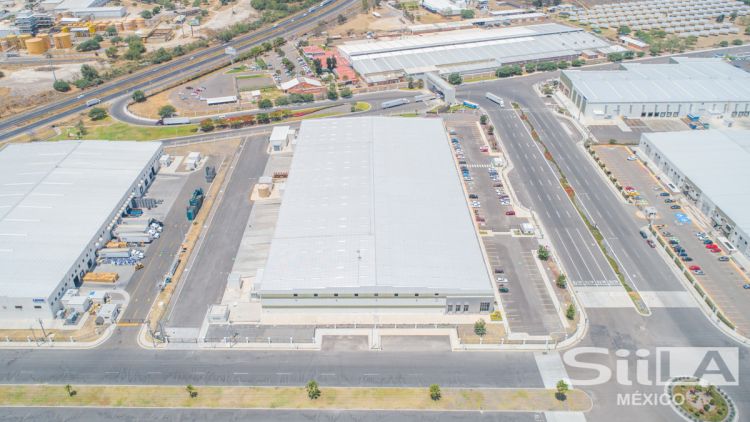
The industrial facility “Amistad Bajío Industrial Park – PIAB 3” is located in the Guanajuato industrial market, within the Celaya submarket. The property has a Gross Leasable Area (GLA) of 14,369 m² (approximately 154,700 SF) and sits on a land area of 31,806 m² (approximately 342,300 SF). The building was developed using tilt-up construction and features a KR-18 roof system with 6-inch thermal roof insulation. Natural lighting represents approximately 5% of the roof area through polycarbonate skylights, and the facility includes an office area of 1,058 m² (approximately 11,390 SF). The warehouse offers a clear height of 9.14 meters (30 feet) and bay spacing of 17.68 x 17.53 meters (approximately 58 x 57.5 feet). The building is supported by a steel structure and includes a reinforced concrete floor. Lighting throughout the facility is fluorescent, while ventilation is designed for 6 air changes per hour (CPH). The property is equipped with two access ramps, 13 loading docks, a 2,500 kVA transformer, and provides 107 parking spaces.
Property Details
Property Location


Asset & Market Insights

Asking Rent vs Vacancy Rate by Quarter


Top Properties
Other Properties Near Guanajuato
Why List with SPOT?


MARKET ANALYTICS

ACADEMY


