

SkyPlus Industrial and Logistics Park - ISK 08 Industrial For Lease in Silao
 Negotiable


Available Space (m²)
Monthly Rent
Property Description

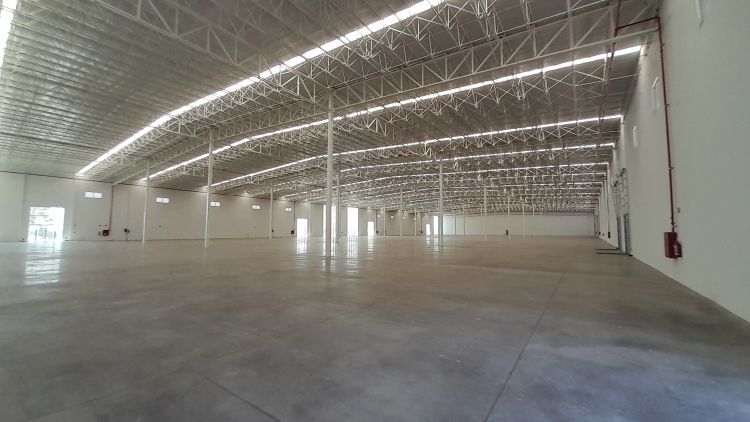
The industrial building SkyPlus Industrial and Logistics Park - ISK 08 is located in the Silao industrial submarket, in the state of Guanajuato. The property has a gross leasable area (GLA) of 10,000 sqm. The building features dimensions of 150 m in length and 66.67 m in depth, with a column spacing of 18.75 m x 16.67 m. It includes 8 installed loading docks plus 4 knock-out positions, with a dock height of 1.20 m. The docks are equipped with 8' x 10' manual rolling curtains, dock shelters, and levelers with a 30,000 lbs loading capacity. Additionally, the property has 2 drive-in doors with concrete ramps and 10' x 14' manual doors, as well as 4 emergency exits. The floor consists of a 6-inch reinforced concrete slab with welded wire mesh, supporting a load capacity of 5 tons per sqm. The structure is steel-based using open-web joists, while the walls are 20 cm thick tilt-up concrete panels. The roof is made of KR-18 metal sheets with external gutters and stormwater drainage, and includes a service ladder with roof access. Regarding lighting, the building provides 5% natural lighting, complemented by 200W LED fixtures with approximately 20,000 lumens, achieving 200 lux at an 8-meter height.
Property Details
Property Location


Asset & Market Insights

Asking Rent vs Vacancy Rate by Quarter


Top Properties
Other Properties Near Guanajuato
Why List with SPOT?


MARKET ANALYTICS

ACADEMY


