

Villagrán Industrial Park - 03 Industrial For Lease in Villagrán
 Negotiable

Available Space (m²)
Monthly Rent
Property Description
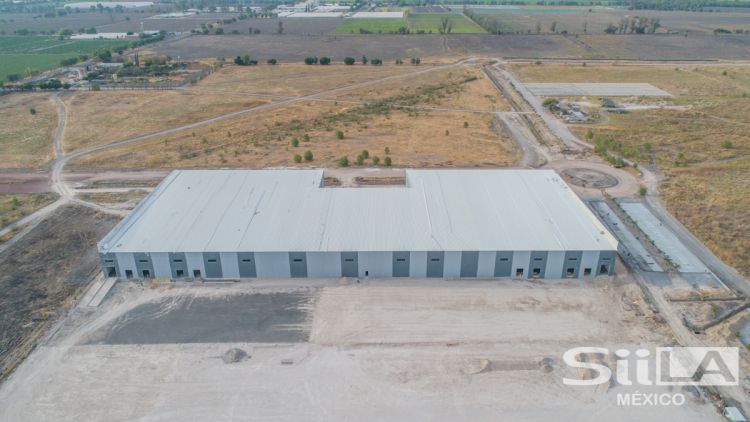
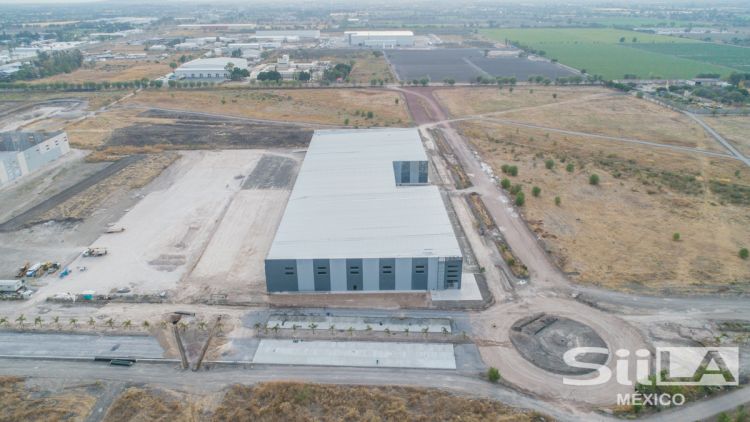
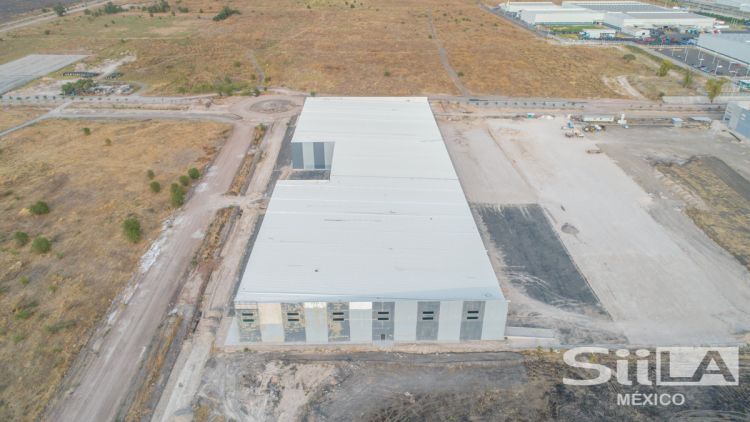
The industrial warehouse Villagrán Industrial Park - 03 is in the Celaya industrial submarket, in the state of Guanajuato. Its gross leasable area or GLA is 12,457sqm. Its entry into the market occurred in 2020. This property is considered Class B. The warehouse is distinguished by its robust construction, designed to meet various operational needs. The walls are Tilt Up type, with a thickness of 18 cm, ensuring excellent strength and durability. The floor is made of MR 40 concrete, providing a solid base capable of supporting heavy loads. The roof, featuring a KR-18 system, includes thermal insulation that contributes to the energy efficiency of the space. Additionally, it incorporates a 5% translucent panel that allows natural light to enter, creating a bright and pleasant working environment. The warehouse has 8 loading docks, each designed to support a maximum weight of 30,000 lb, facilitating efficient logistical operations. To enhance accessibility, 2 loading dock ramps have been installed, optimizing the loading and unloading of goods. Regarding parking infrastructure, the warehouse offers 80 standard parking spaces, along with 6 spaces reserved for accessible use, ensuring inclusion for all users. With an exterior height ranging from 12.72 m to 13.43 m and a clear height of 9 m, the space is ample and versatile, ideal for a variety of industrial and commercial activities. This warehouse combines functionality, safety, and accessibility, making it a standout option for logistical and storage operations.
Property Details
Property Features


Property Location


Asset & Market Insights

Asking Rent vs Vacancy Rate by Quarter


Top Properties
Other Properties Near Guanajuato
Why List with SPOT?


MARKET ANALYTICS

ACADEMY


