

Stiva Santa Catarina - SC03 Industrial For Lease in Santa Catarina
 Negotiable

Available Space (m²)
Monthly Rent
Property Description
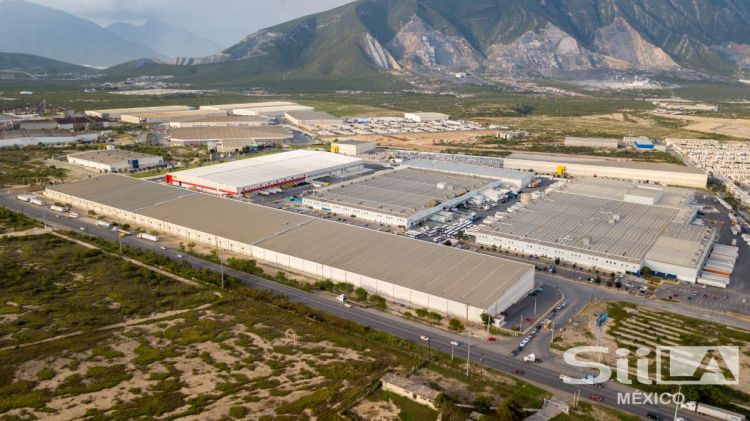
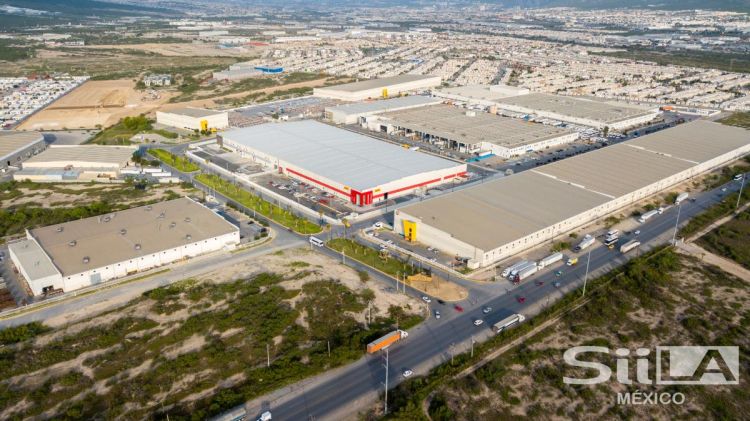
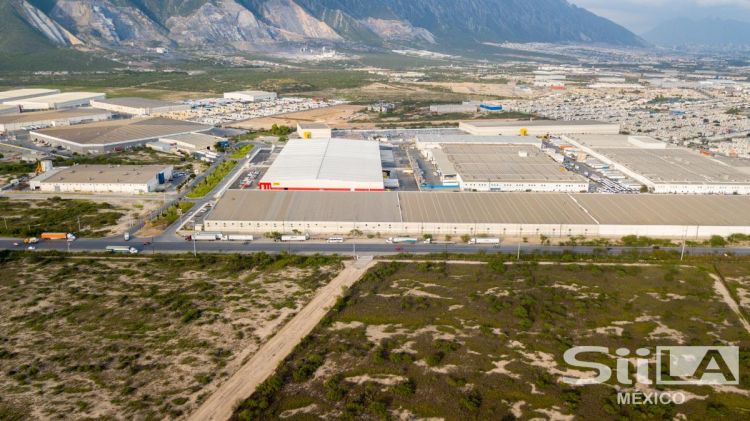
The industrial building SC03, located within STIVA Santa Catarina Industrial Park, features a Gross Leasable Area of 17,999 sqm, designed to support high-efficiency industrial and logistics operations. The facility includes a pre-engineered metal structure, 12.7 cm precast concrete walls, and an SSR-KR insulated roofing system, ensuring durability and thermal efficiency. It offers a clear height ranging from 10.06 m to 13.71 m, with a bay spacing of 25.00 x 12.00 m, maximizing operational efficiency. The property is equipped with 18 dock doors, one grade-level ramp, dock levelers with a capacity of 30,000 lb, a 15 cm reinforced concrete floor, LED lighting, and ventilation at 3 air changes per hour (CPH). It also features a hose station fire protection system and a 300 kVA electrical transformer. Additionally, the building includes 244.48 sqm of office space and 43 parking spaces, providing comprehensive support for operations.
Property Details
Property Features


Property Location


Asset & Market Insights

Asking Rent vs Vacancy Rate by Quarter


Top Properties
Other Properties Near Nuevo León
Why List with SPOT?


MARKET ANALYTICS

ACADEMY


