

Villa Florida Industrial Park - FIBRAMQ REY031 Industrial For Lease in Reynosa
 Negotiable

Available Space (m²)
Monthly Rent
Property Description
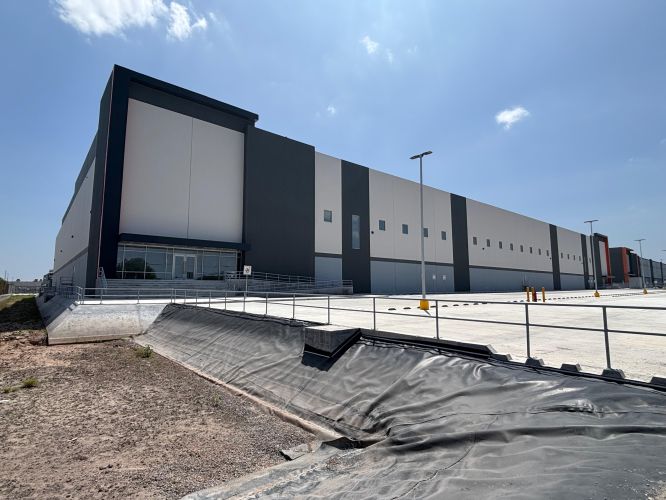
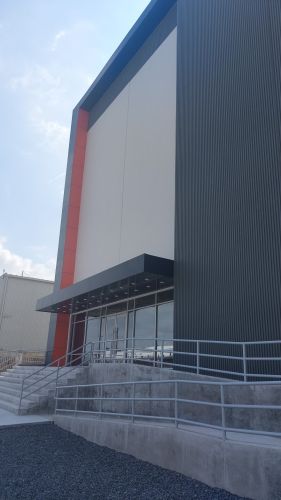
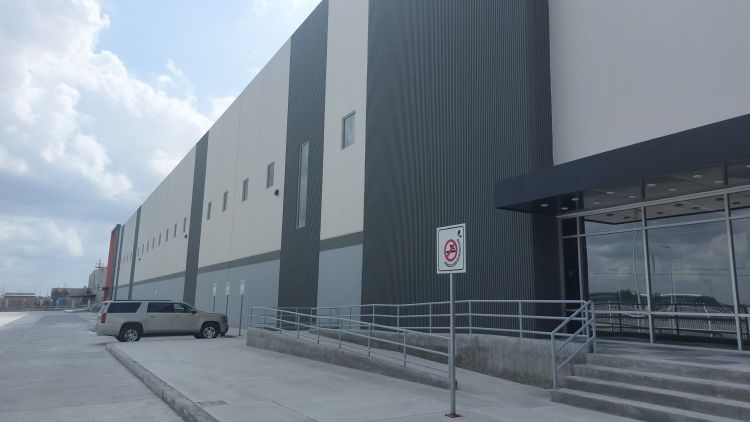
Villa Florida Industrial Park – 27 is located in Reynosa, within the West industrial submarket. This facility features a Gross Leasable Area of 13,425 m², on a land area of 28,791 m². The property is characterized by its Tilt-up concrete wall construction, with a minimum clear height of 9.75 m and a structural bay spacing of 17.07 x 15.24 m. It includes a 17.8 cm concrete slab and a KR-18 roof system with 6-inch fiberglass insulation, along with a lifeline system. The building offers 9 dock doors (expandable to 22) and 2 ramps, as well as 5% natural lighting through skylights. Artificial lighting is LED, and the HVAC system is available for tenant-specific customization. In terms of security infrastructure, it is equipped with a fire protection system consisting of sprinklers and hose cabinets. Power capacity is supported by two 500 kVA transformers. The facility includes 107 parking spaces (expandable to 122) and 13 trailer parking positions, supporting medium- to large-scale logistics operations.
Property Details
Property Location


Asset & Market Insights

Asking Rent vs Vacancy Rate by Quarter


Top Properties
Other Properties Near Tamaulipas
Why List with SPOT?


MARKET ANALYTICS

ACADEMY


