

Torre AXA / Torre Mexicana Office For Lease in Benito Juárez
 Negotiable

Available Space (m²)
Monthly Rent
Property Description
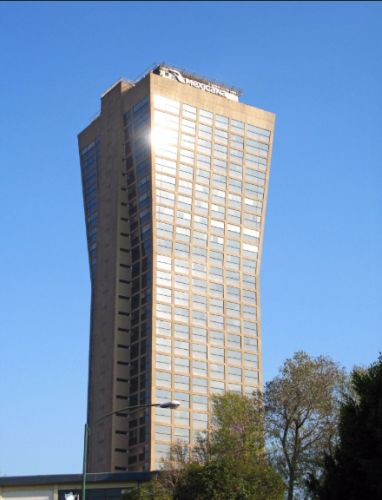

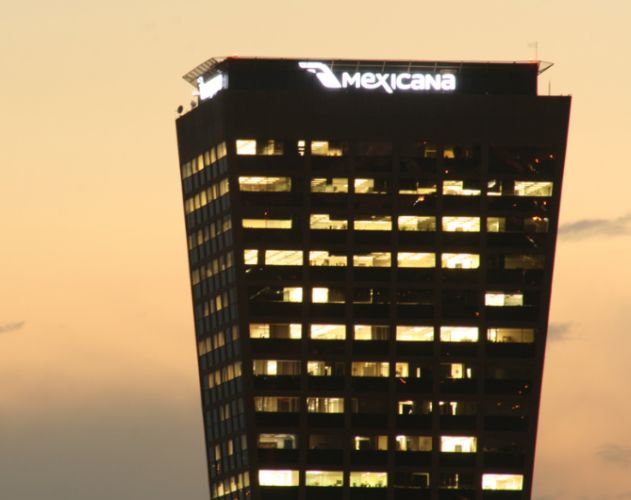
Torre Mexicana is located at Av. Xola 535, Col. Del Valle Norte, Benito Juárez, Mexico City. Designed by architect Pedro Ramírez Vázquez and built in 1985, it forms part of a complex comprising an office tower, an annex building, and commercial areas. The tower comprises 31 levels and 20,957 sqm of Gross Leasable Area (GLA), with typical floor plates of approximately 636 sqm on the lower floors and 661 sqm on the upper floors. It features a 3.40 m floor-to-floor height and a 2.40 m clear height. Vertical circulation consists of 3 Low Rise elevators (floors 1–8), 6 High Rise elevators (floors 9–31), 1 VIP elevator, and 1 freight elevator with a 1,350 kg capacity. The electrical infrastructure includes 2 transformers of 1,500 kVA each for the Low Rise section and 2 transformers of 1,000 kVA each for the High Rise section, as well as an emergency generator covering 100% of the common areas. The HVAC system is centralized through chillers, while the fire protection system includes detection systems, hydrants, and sprinklers in common areas. The tower also features a rooftop helipad. The complex provides 990 individual parking spaces, 24/7 security and controlled access, access turnstiles, and vehicle access control. Torre Mexicana holds a LEED Gold Operations and Maintenance certification and incorporates rainwater harvesting, LED lighting, energy-efficiency and water-consumption reduction measures, as well as recycling and operational waste management programs.
Property Details
Property Features


Property Location


Asset & Market Insights

Asking Rent vs Vacancy Rate by Quarter


Top Properties
Other Properties Near CDMX
Why List with SPOT?


MARKET ANALYTICS

ACADEMY


