

Río Elba 20 Office For Lease in Cuauhtémoc
 Negotiable


Available Space (m²)
Monthly Rent
Property Description
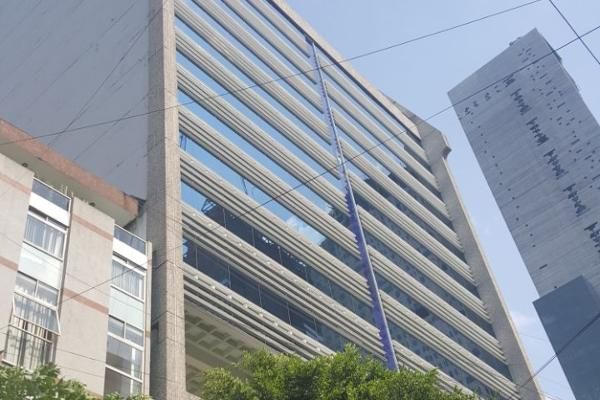
Corporativo Río Elba 20 is an office building located at Río Elba 20, Reforma Centro, Mexico City, one block from Paseo de la Reforma and near Circuito Interior Melchor Ocampo. The building comprises 16 levels and features open floor plates characterized by large structural spans with minimal intermediate columns or walls. The main lobby and elevators underwent a comprehensive renovation in March 2024. Vertical circulation is provided by 4 high-speed elevators, complemented by external emergency staircases. Each level features common restroom areas, with the option to incorporate private restrooms, as well as provisions for air-conditioning systems. Office infrastructure includes electrical distribution with connections for power outlets, telephone, voice, and data systems. The building's electrical infrastructure includes a 500 kVA electrical substation and a 150 kW emergency generator. Water storage is provided through a cistern and elevated water tank with a combined capacity of 100,000 liters. The property also features a fire protection system and external emergency staircases for evacuation. The property provides 211 parking spaces, distributed between private and public parking areas, with long-term parking service available in the public section. The main entrance features a lobby finished with imported marble and granite. The building's structural configuration, characterized by large spans and limited interior obstructions, allows for different office layouts and space configurations.
Property Details
Property Features


Property Location


Asset & Market Insights

Asking Rent vs Vacancy Rate by Quarter


Top Properties
Other Properties Near CDMX
Why List with SPOT?


MARKET ANALYTICS

ACADEMY


