

Puerta Polanco Office For Lease in Miguel Hidalgo
 Negotiable

Available Space (m²)
Monthly Rent
Property Description
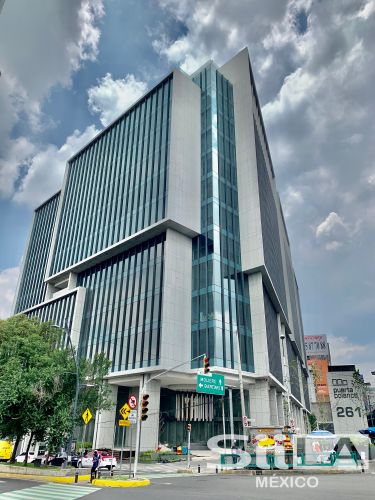
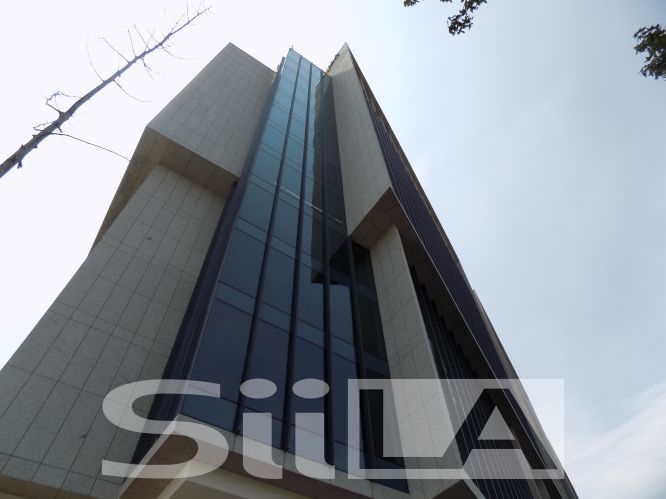
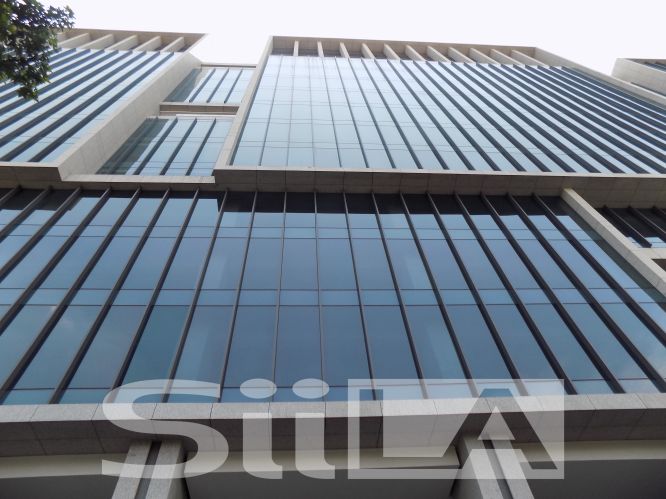
Puerta Polanco is a state-of-the-art corporate building located at Blvd. Manuel Ávila Camacho 261, in the Polanco area—one of the most exclusive zones in Mexico City. Designed by the architectural firm Colonnier y Asociados, the building stands out for its avant-garde architecture and its integration with the urban environment, enhanced by an artistic installation on its façade. The property has a total built area of 110,744 m², of which 49,374 m² are leasable office space (43,143 m² usable), distributed across 11 column-free office floors, each offering approximately 4,200 m². Situated on a 6,426 m² plot, the building also features nine levels of parking with a total of 1,844 spaces (a parking ratio of one space per 30 m² of leasable area). Key technical features include an interior height of 4.50 meters, large Low-E double-glazed windows that ensure acoustic insulation and energy efficiency, and a generous column grid with spans of up to 12 meters, allowing for abundant natural light and flexible interior layouts. As part of its amenities, Puerta Polanco offers a 360-degree panoramic rooftop garden, shared meeting rooms that can be reserved via app, and four modular auditoriums with capacity for 20 to 25 people each—configurable into a single room for up to 100 people. From a technological standpoint, the building is LEED Platinum certified and features advanced automation and efficiency systems, including a BMS system, dual electrical service, HVAC with MERV 8/13 filtration, smoke extraction systems, 24/7 CCTV, and centralized control for lighting, energy, and security. In terms of accessibility, its location at the intersection of Periférico and Ejército Nacional provides immediate access to major roads and proximity to metro stations (Polanco, Auditorio, and San Joaquín), Metrobús, Ecobici, and public transportation.
Property Details
Property Features


Property Location


Asset & Market Insights

Asking Rent vs Vacancy Rate by Quarter


Top Properties
Other Properties Near CDMX
Why List with SPOT?


MARKET ANALYTICS

ACADEMY


