

Samara Satélite - Torre A Office For Lease in Naucalpan de Juárez
 Negotiable


Available Space (m²)
Monthly Rent
Property Description
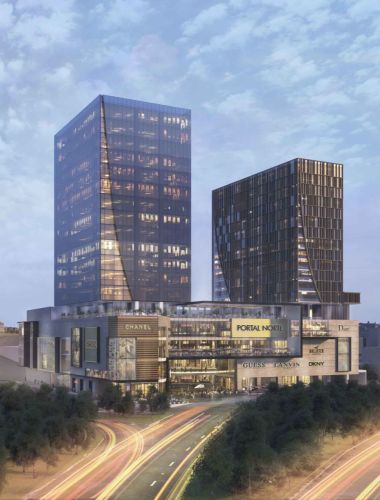
The corporate tower of Samara Satélite consists of 13 office levels, from Level 4 to Level 16, each featuring a typical floor plate of 1,478.94 m², for a total GLA of approximately 18,384 m². The building is part of the mixed-use complex and is configured with a core that includes five elevators, a freight elevator, and two emergency staircases, providing vertical circulation and continuous operation for tenants and visitors. The project offers 1,858 parking spaces, distributed from Basement 7 to Basement 2, within a total parking area of 63,000 m², providing sufficient capacity for both the corporate component and the commercial activity of the complex. The building features an exclusive office lobby, designed as a controlled access point connected to the internal circulation of the development. The tower connects directly to the Samara Satélite shopping center, a 26,000 m² component distributed over 4 levels, hosting more than 50 retail units, anchors such as City Market, Cinemex Platino and PlayCity Casino, along with a wide range of restaurants, services, wellness options, and convenience offerings.
Property Details
Property Features


Property Location


Asset & Market Insights

Asking Rent vs Vacancy Rate by Quarter


Top Properties
Other Properties Near Estado de México
Why List with SPOT?


MARKET ANALYTICS

ACADEMY


