

Veinticinco Corporativo Office For Lease in Naucalpan de Juárez
 Negotiable

Available Space (m²)
Monthly Rent
Property Description
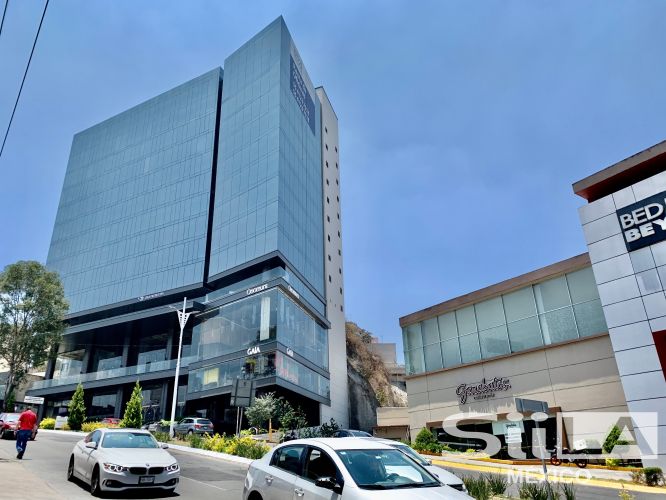
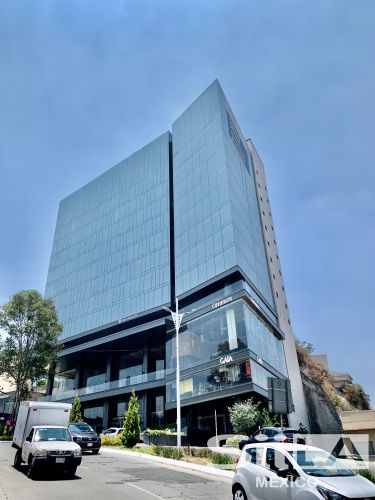
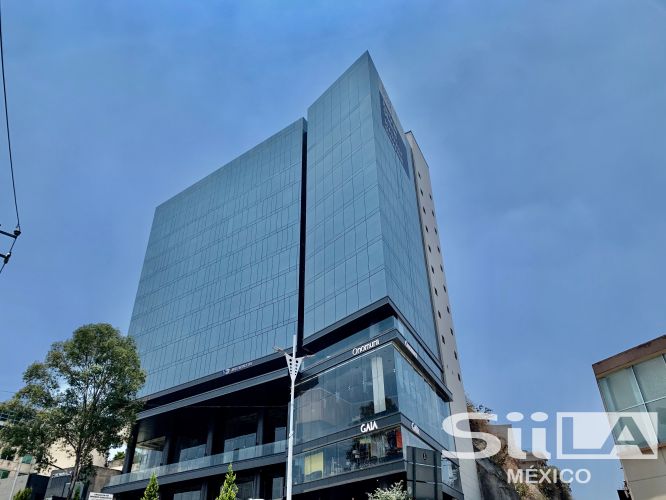
Corporativo Veinticinco is located in Interlomas, on the western side of the Mexico City Metropolitan Area. The building features a structure incorporating exposed concrete, steel, and a full-glass façade with solar protection. The project comprises 4 commercial levels, two of which feature double-height spaces, and 7 office levels with a clear height of up to 3.00 m. Typical office floor plates reach approximately 963 sqm and can be subdivided into smaller office spaces. The upper section features a 1,371 sqm Penthouse (PH), comprising 1,013.16 sqm on the main level and a 358.21 sqm mezzanine. The PH provides a clear height of up to 6.50 m throughout a significant portion of the space. Overall, the office areas and PH comprise 9,075 sqm. The building provides 300 parking spaces, distributed from street level through 8 underground parking levels. Of the total, 269 are individual spaces and 31 are accommodated through a car-lift system. The project's vertical configuration separates the commercial, office, and parking components, with pedestrian and vehicular access provided from street level.
Property Details
Property Features


Property Location


Asset & Market Insights

Asking Rent vs Vacancy Rate by Quarter


Top Properties
Other Properties Near Estado de México
Why List with SPOT?


MARKET ANALYTICS

ACADEMY


