

Redwood / Torre Skalia Office For Lease in Zapopan
 Negotiable


Available Space (m²)
Monthly Rent
Property Description
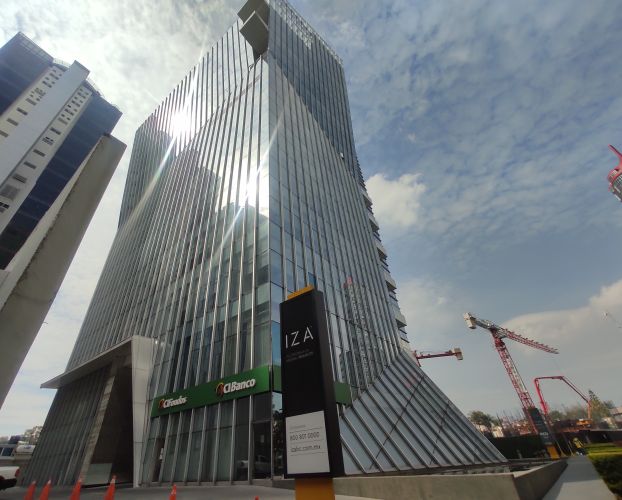
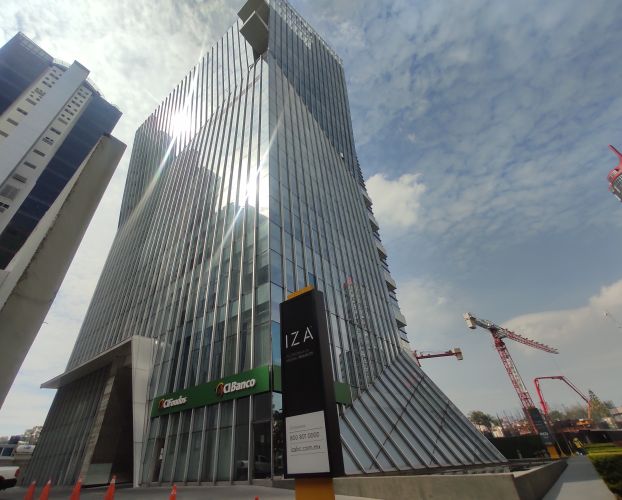
Torre Skalia is a Class A corporate office building located in the Puerta de Hierro submarket, within the most consolidated financial corridor of the Guadalajara Metropolitan Area. The property has approximately 16 levels dedicated to office space, in addition to complementary areas on the ground floor and mezzanine for services and retail. Its architectural design, developed by Arditti + RDT Arquitectos, features a modular volumetric configuration with high-performance façades, incorporating materials such as glass and aluminum that enhance natural lighting and energy efficiency. The building features a reinforced concrete structure, with typical office floor plates that allow for flexible and efficient layouts. It has a central service core that integrates high-speed elevators, emergency staircases, and vertical shafts for building systems. The clear height in office areas is competitive for the segment, allowing for the proper installation of HVAC, lighting. Among its amenities and infrastructure, Torre Skalia includes a corporate lobby, access control, security systems, underground parking distributed across multiple levels, and a rooftop helipad. Additionally, the building is equipped to support corporate operations with technological requirements, incorporating telecommunications infrastructure and electromechanical support systems.
Property Details
Property Features


Property Location


Asset & Market Insights

Asking Rent vs Vacancy Rate by Quarter


Top Properties
Other Properties Near Jalisco
Why List with SPOT?


MARKET ANALYTICS

ACADEMY


