

Torre Cube 1 Office For Lease in Zapopan
 Negotiable


Available Space (m²)
Monthly Rent
Property Description
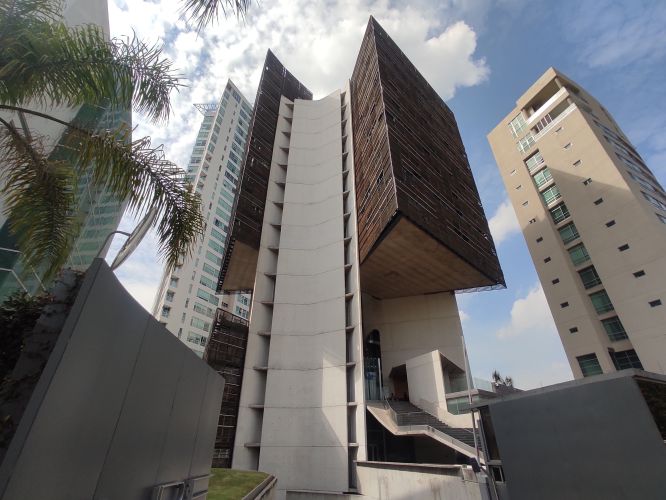
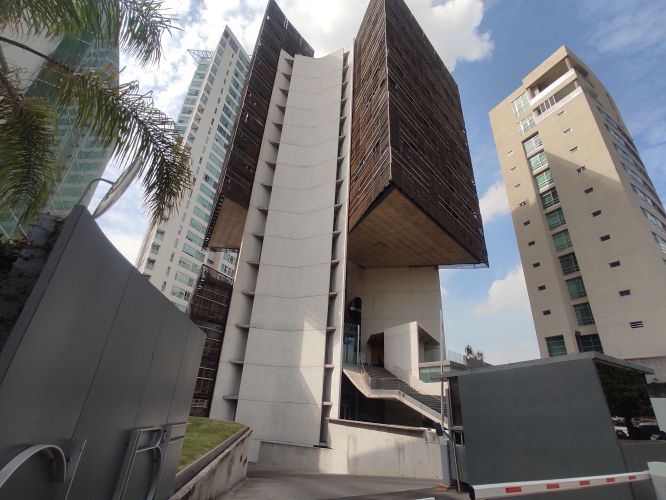
Torre Cube 1 is a corporate office building located in the Puerta de Hierro submarket, within the most consolidated financial corridor of the Guadalajara Metropolitan Area. The project, designed by architect Carme Pinós, stands out for its innovative architectural approach and its environmental efficiency based on passive strategies. The property features approximately 16 office floors above ground level, in addition to 4 underground levels designated for parking. Its total built area is approximately 17,000 m², with an approximate rentable office area of 7,000 m². The tower is characterized by offering open floor plates without interior columns, thanks to a structural system based on concrete cores and cantilevered beams, allowing for high flexibility in space distribution. The floor-to-floor height is approximately 3.50 meters, with large structural spans. In terms of design, the building presents a clover-shaped configuration with three office wings connected to independent vertical circulation cores. It features an open central atrium that promotes natural light entry and cross ventilation.
Property Details
Property Location


Asset & Market Insights

Asking Rent vs Vacancy Rate by Quarter


Top Properties
Other Properties Near Jalisco
Why List with SPOT?


MARKET ANALYTICS

ACADEMY


