

Distrito Armida - Torre Malva Office For Lease in San Pedro Garza García
 Negotiable


Your Property Photo Goes Here!
Your Property Photo Goes Here!
Available Space (m²)
Monthly Rent
This property profile is based on market research and public information. SiiLA does not act as a broker or listing agent for this property.
Property Description
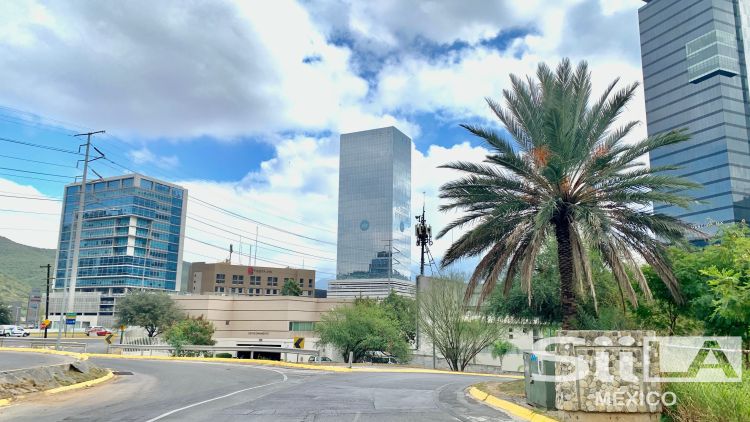
Malva is a corporate building with a gross leasable area of 18,460 m², distributed across 20 office floors within a total of 31 levels. The project features a vertical configuration that integrates office and service areas, allowing for a functional layout of spaces. The property includes 5 parking levels, with a total of 818 parking spaces, as well as 10 elevators that support vertical circulation throughout the building. Together, these elements contribute to the building’s day-to-day operation and internal accessibility. Additionally, the building holds a LEED Certified certification, associated with sustainability criteria, resource efficiency, and operational performance.
Property Details
Property Features


Property Location
Are you the owner or listing agent?
Generate leads by adding your profile picture, contact number and email.


Are you a tenant interested in this property?
Let us know your needs and we’ll connect you with best-in-class reps.
Asset & Market Insights

Asking Rent vs Vacancy Rate by Quarter


Top Properties
Other Properties Near Nuevo León
Why List with SPOT?

Benefits of Partnership
Partner with SPOT to continuously attract, engage, convert and retain top tenants.

Create Custom Marketing Plans
Consult with Brazil’s most experienced commercial real estate marketers to create a custom plan to accelerate your sales cycle.

Gain Exponsure
Access SPOT’s cutting-edge tech, proprietary algorithms and metric based marketing to position your SPOT for the digital era.

Exponential Growth
Reach thousands of potential customers in Brazil’s fastest growing full service commercial real estate marketplace.

MARKET ANALYTICS

ACADEMY


